

Sold
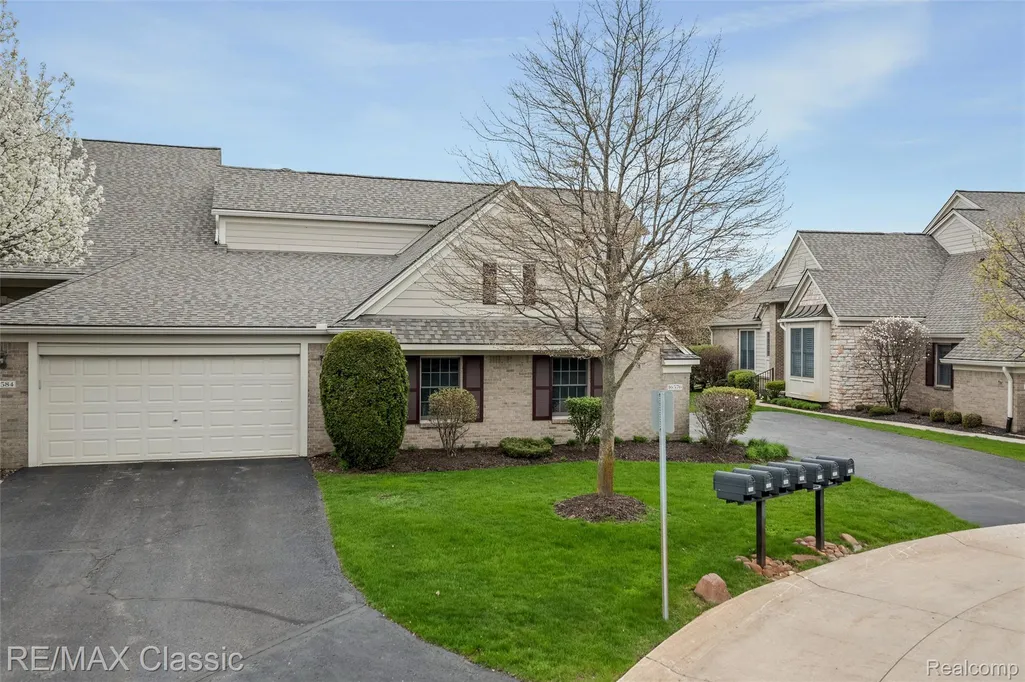
Address
16576 Lyonhurst Circle, Northville Township, MI
Price
$ 686,000
Property Attributes
- ID#20261027698
- TypeCondos
- Listing Status Closed
- CountyWAYNE
- CityNorthville Township
- AreaNorthville Twp
- NeighborhoodREPLAT 2 OF WAYNE COUNTY CONDO SUB PLAN 535
- Zip48168
- StyleCape Cod,End Unit
- Year Built2001
- Taxes$ 9146
- Price$ 686,000
- Bedrooms3
- Full Bathrooms3
- Half Bathrooms1
- Sqr Footage2757
Data Source:
RealComp
Property Description
**HIGHEST AND BEST DUE BY SUNDAY APRIL 26th @ 7pm** ABSOLUTELY STUNNING END-UNIT CAPE COD IN HIGHLY DESIRABLE LINKS OF NORTHVILLE! THIS TOTALLY UPDATED TURN KEY PROPERTY HAS A GREAT LOCATION ON A QUIET CUL-DE-SAC. LUXURY VINYL FLOORING THROUGHOUT FIRST FLOOR. NEUTRAL DESIGNER DECOR AND AN OPEN FLOOR PLAN WELCOME YOU INTO THIS GORGEOUS PROPERTY. 1ST FLOOR LIBRARY COULD BE AN OFFICE OR POSSIBLE BEDROOM. GREAT ROOM WITH CATHEDRAL CEILINGS, GAS FIREPLACE AND TONS OF NATURAL LIGHT IS OPEN TO THE DINING ROOM AND KITCHEN. BEAUTIFUL KITCHEN OFFERS CENTER ISLAND WITH SEATING, SS APPLIANCES INCLUDING GAS COOKTOP. POWDER ROOM AND LAUNDRY ROOMS ON MAIN LEVEL. 1ST FLOOR PRIMARY SUITE WITH DUAL WICS WITH BUILT-INS AND A LUXURIOUS SPA-LIKE ENSUITE BATH WITH TILE SHOWER AND DUAL SINKS. UPSTAIRS YOU'LL FIND 2 GENEROUSLY SIZED BEDROOMS EACH WITH THEIR OWN FULL BATH. UNFINISHED LOWER LEVEL IS JUST WAITING FOR YOUR FINISHING TOUCHES! ENJOY THE PRIVATE TREE-LINED BACKYARD FROM THE DECK. COMMUNITY POOL AND CLUBHOUSE. NEW ROOF AND GUTTERS IN 2025. GREAT LOCATION CLOSE TO SHOPPING, GOLF, EXPRESSWAYS AND RESTAURANTS!
| Price History |
|---|
General Features
| Cooling | CeilingFans, CentralAir |
|---|---|
| Additional Parcels Y/N | No |
| Lease Considered Y/N | No |
| Lot Size Units | Acres |
| City | NorthvilleTownship_Wayne |
| Security Features | CarbonMonoxideDetectors |
| Patio/Porch Features | Deck |
| Legal Description | 16E114 UNIT 114 REPLAT NO 2 OF WAYNE COUNTY CONDO SUB PLAN NO 535 AKA THE LINKS OF NORTHVILLE HILLS GOLF CLUB T1S R8E L 35015 OF DEEDS P 6 TO 25 WCR |
| Levels | OneAndOneHalf |
| New Construction | No |
| Appliances | BuiltInElectricOven, Dishwasher, Disposal, Dryer, FreeStandingRefrigerator, GasCooktop, Humidifier, Microwave, RangeHood, SelfCleaningOven, StainlessSteelAppliances, Washer |
| Occupancy Type | Owner |
| Year Built | 2001 |
| PostalCity | Northville_Wayne |
| Architectural Style | CapeCod, EndUnit |
| Rent Control Y/N | No |
| Pets Allowed | Call |
| County | Wayne |
| MobileHomeRemainsYN | No |
| Property Subtype | Condominium |
| Close Price | 686000.0 |
| Community Features | Clubhouse |
| Carport Y/N | No |
| HOA | Yes |
| Property Type | Residential |
| Expected Active Date | 2026-04-24 |
| Assoc Fee Paid Per | Monthly |
| Senior Community Y/N | No |
| Home Warranty Y/N | No |
| Subdivision Name | REPLAT 2 OF WAYNE COUNTY CONDO SUB PLAN 535 |
| Utilities | CableAvailable |
| Pool Features | Community |
| Sewer | PublicSewer |
| Entry Location | GroundLevelwSteps |
| Total Rooms | 8 |
| High School District | Northville |
| Buyer Financing | Cash |
| Standard Status | Closed |
| Disclosures | Restrictions, TaxesHomesteadExempt |
| Status | Closed |
| Roof | Asphalt |
| Possession | Negotiable |
| HOA Fee | 475.0 |
| Tax Annual Amount | 9146.6 |
| Lease Renewal Y/N | No |
| Full Baths | 3 |
| Heating | ForcedAir, NaturalGas |
| Attached Garage | Yes |
| Tax Assessed Value | 257600 |
| Construction Materials | Brick, Other, Stone |
| Garage Y/N | Yes |
| Directions | S OF 6 MILE RD, E OF BECK RD |
| Land Lease Y/N | No |
| MLS Area | Area05011NorthvilleTwp |
| Garage Spaces | 2.0 |
Interior Features
| Above Grade Finished Area | 2757.0 |
|---|---|
| Fireplace Y/N | Yes |
| Basement (Y/N) | Yes |
| Total Bedrooms | 3 |
| Heating Y/N | Yes |
| Total Baths | 4 |
| Air Conditioning Y/N | Yes |
| Basement | Unfinished |
| Interior Amenities | HighSpeedInternet |
| WaterHeaterFuel | NaturalGas |
| Laundry Features | GasDryerHookup, LaundryRoom, WasherHookup |
| Above Grade Finished Area Unit Type | SquareFeet |
| LivingAreaSource | Assessor |
| Fireplace Features | Gas, GreatRoom |
| Half Baths | 1 |
Exterior Features
| Road Frontage Type | CulDeSac, Paved |
|---|---|
| Open Parking Y/N | No |
| Spa | No |
| Lot Features | Sprinklers, Wooded |
| Irrigation Water Rights Y/N | No |
| Crops Included Y/N | No |
| Foundation Details | Basement, Poured, SumpPump |
| Horse Y/N | No |
| ModificationTimestamp | 2026-05-12T14:16:21.643-04:00 |
| Electric On Property Y/N | No |
| Parking Features | TwoCarGarage, Attached, DirectAccess, ElectricityinGarage, GarageDoorOpener |
| Waterfront Y/N | No |
| Water Source | Public |
Amenities
- Foreclosure
- Views
- Short Sale
- New Construction
- Adult 55+
- Lease To Own
- No HOA Fees
- Furnished
- Pets
- Primary On Main
- Air Conditioning
- Seller Finance
- Green
- Fixer Upper
- Horse
- Golf
- Fireplace
- Deck
- Garage
- Basement
- Pool
 IDX provided courtesy of Realcomp II Ltd., via Jamey Kramer Real Estate Team and The Originating MLS(found above), © 2026 Realcomp II Ltd. Shareholders. Shareholders. The information being provided is for consumers personal, non-commercial use and may not be used for any purpose other than to identify prospective properties consumers may be interested in purchasing.
Data is updated as of September 13, 2026 5:50 PM UTC Information deemed reliable but not guaranteed.
The data relating to real estate on this web site comes in part from the Internet Data Exchange (IDX) Program of Realcomp Ltd
Property vs Condos Average in 48168
Price
Taxes
Year Built
 Listing information is provided by Participants of the MichRIC MLS. IDX information is provided exclusively for personal, non-commercial use, and may not be used for any purpose other than to identify prospective properties consumers may be interested in purchasing. Information deemed reliable but not guaranteed. ©: MichRIC MLS. Last Update September 13, 2026 6:48 PM UTC
