


Address
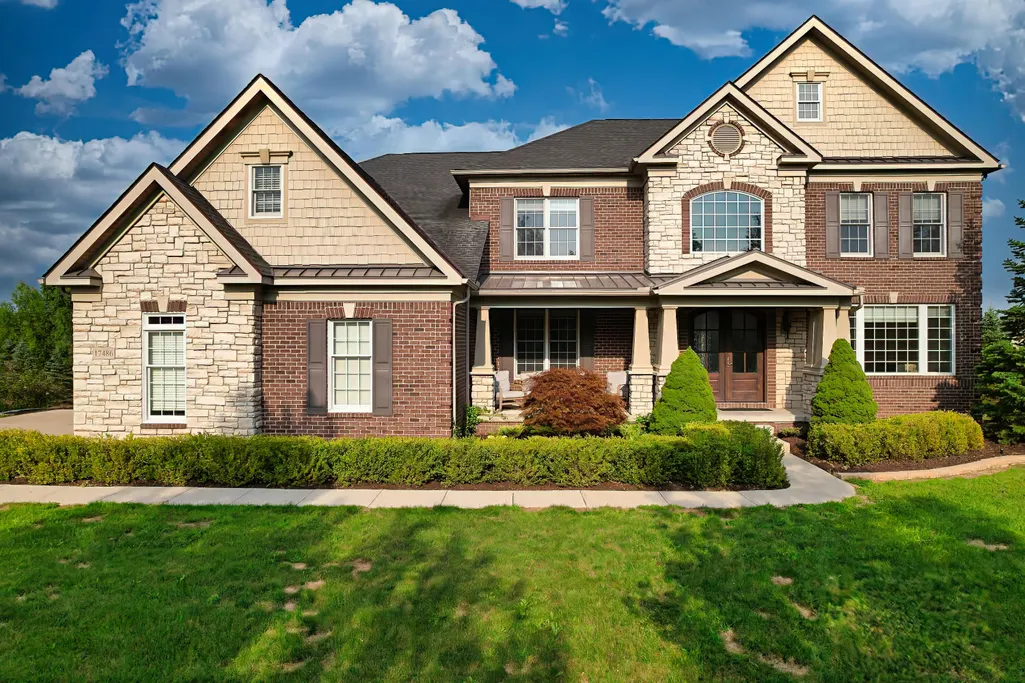
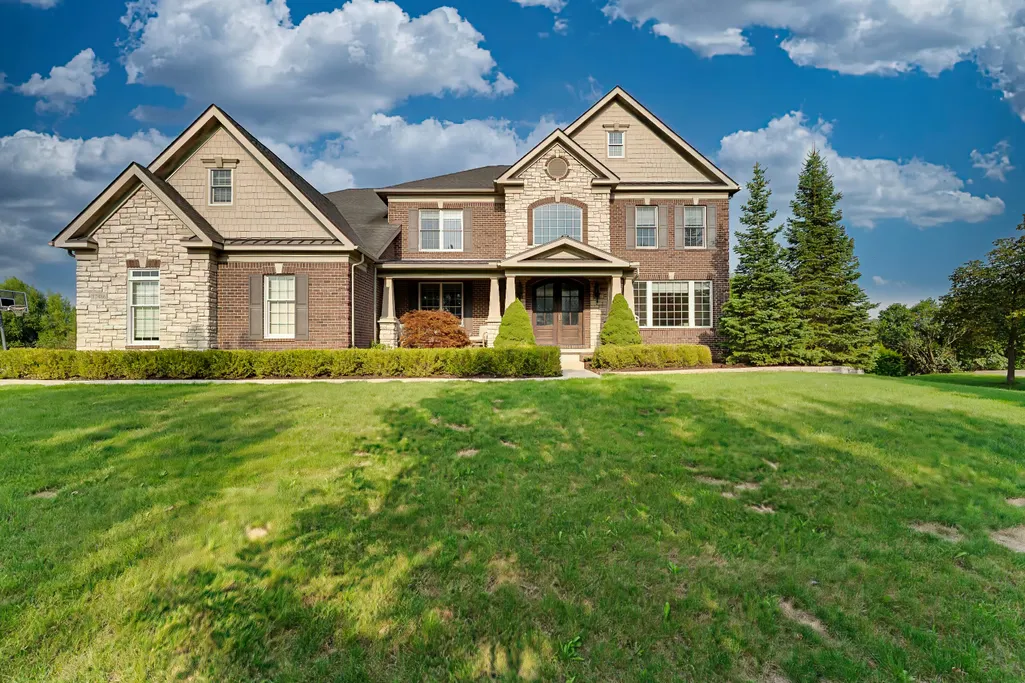
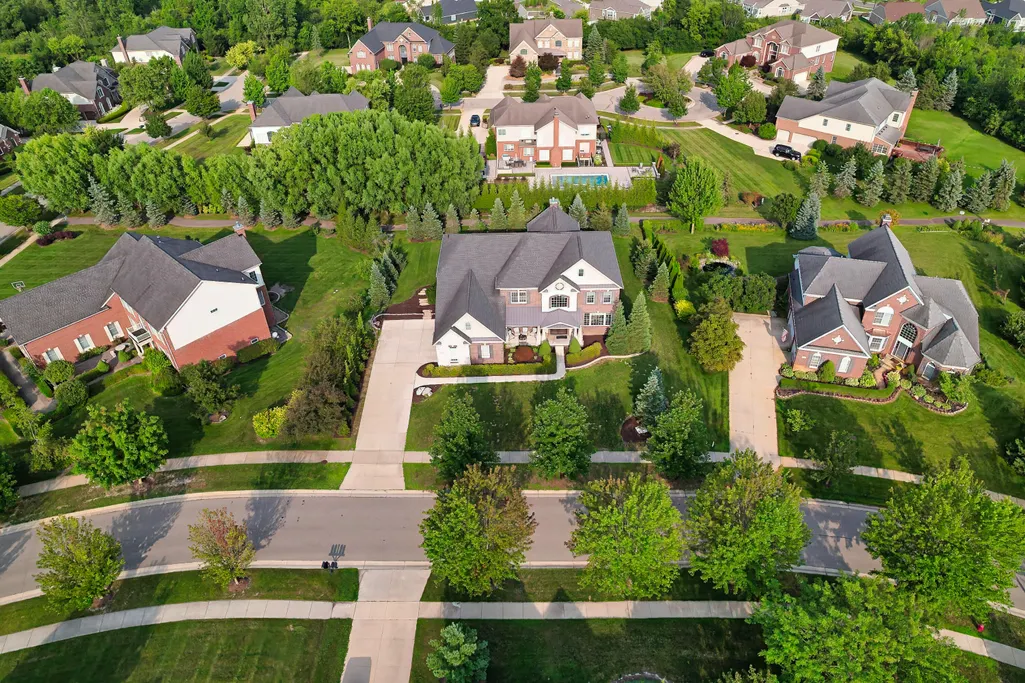
17486 Crestbrook Drive, Northville, MI
Price
$ 1,200,000
Property Attributes
- ID#26041514
- TypeSingle Family
- Listing Status Active
- CountyWAYNE
- CityNorthville
- AreaNorthville Twp
- NeighborhoodNorthville Twp
- Zip48168
- StyleColonial,Craftsman
- Year Built2013
- Taxes$ 15194
- Price$ 1,200,000
- Bedrooms5
- Full Bathrooms4
- Half Bathrooms0
- Sqr Footage4493
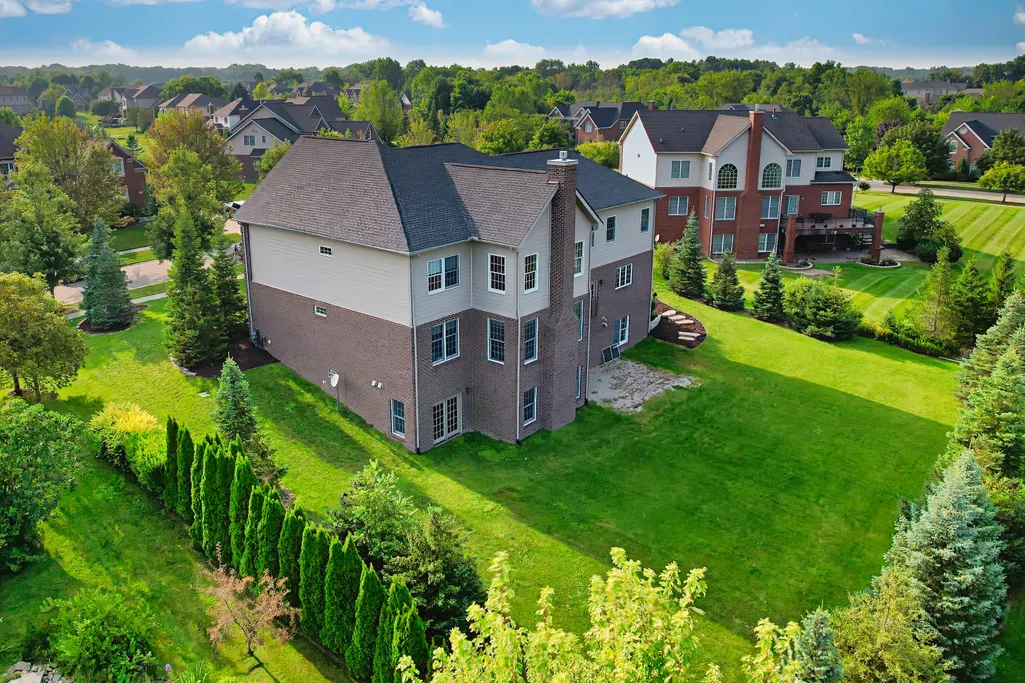
- Lot Size0.46 Acres
Data Source:
Michigan Regional Information Center (MICHRIC)
Property Description
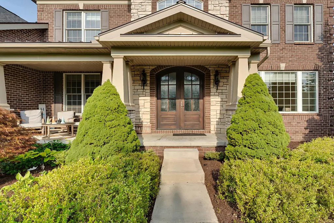
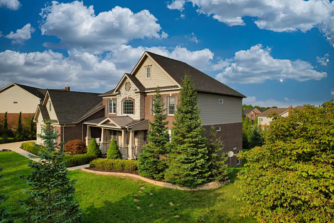
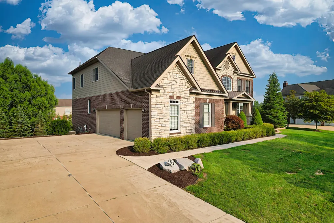
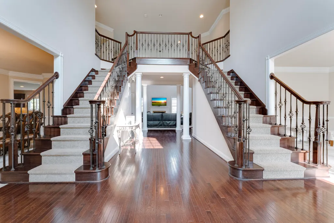
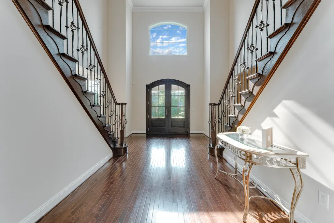
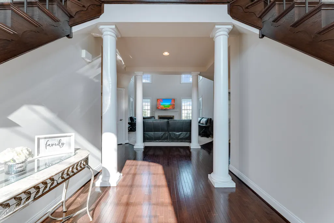
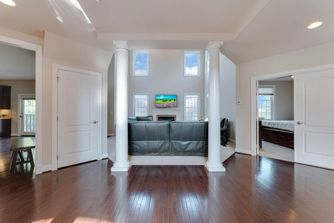
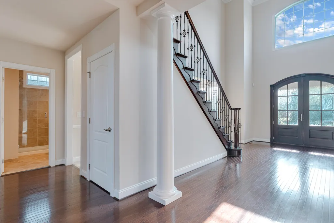
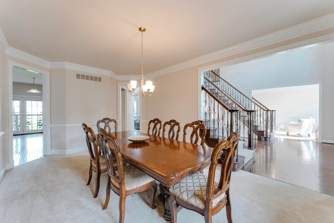
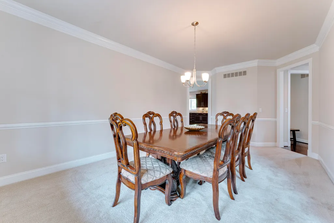
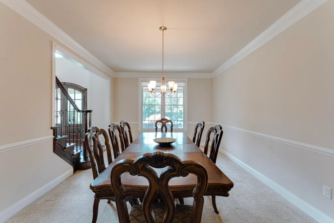
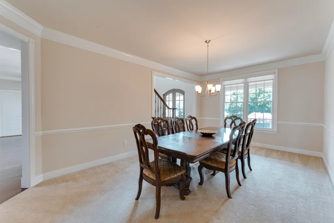
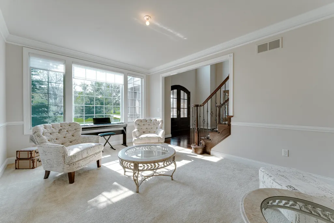
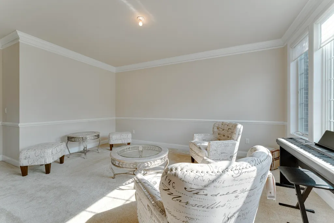
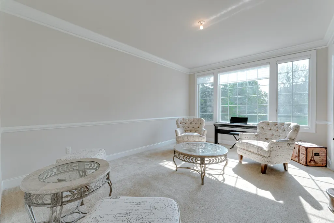
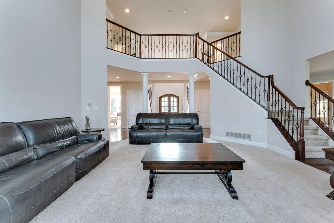
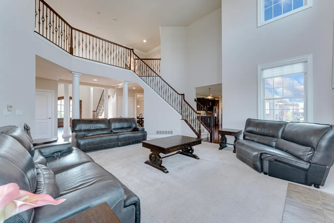
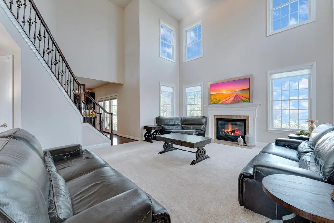
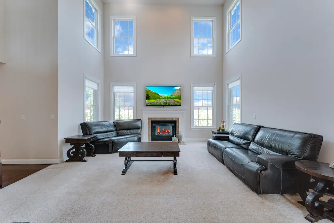
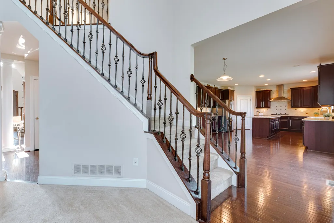
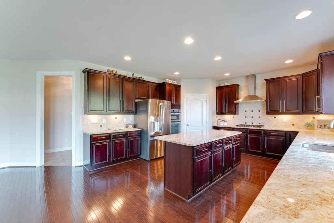
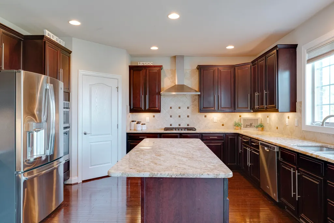
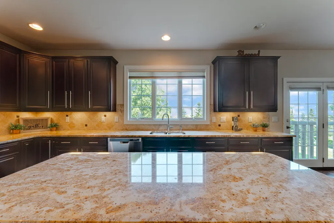
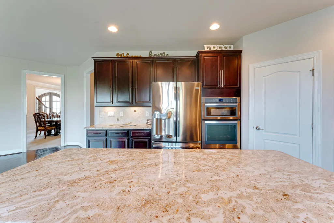
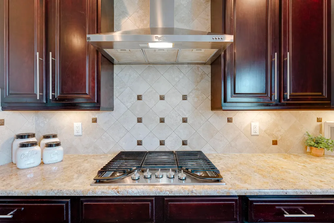
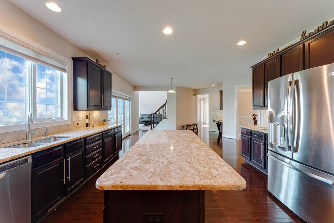
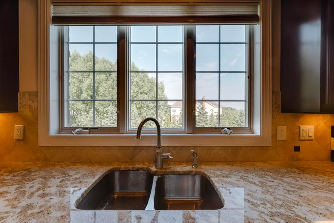
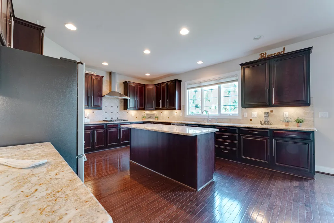
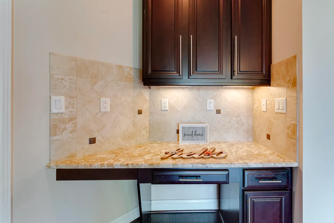
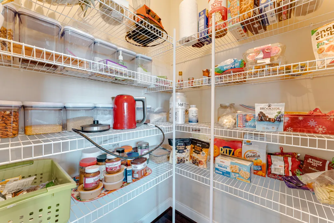
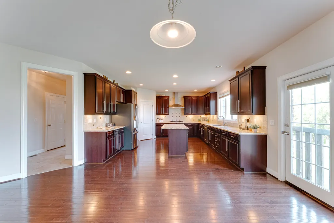
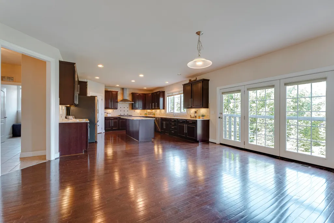
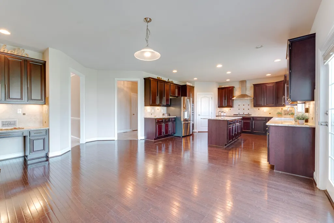
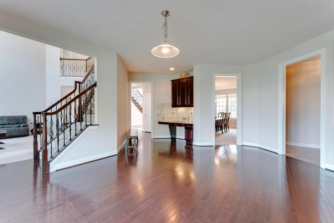
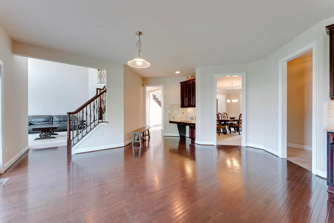
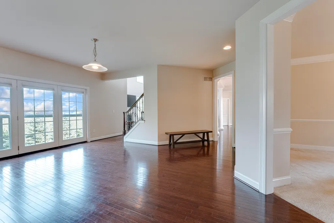
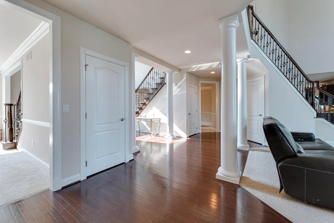
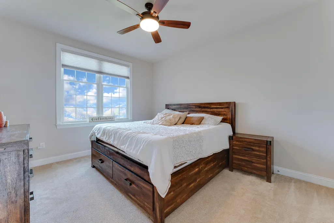
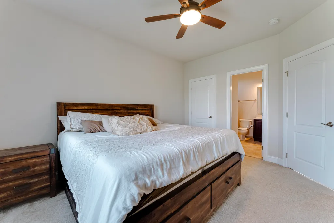
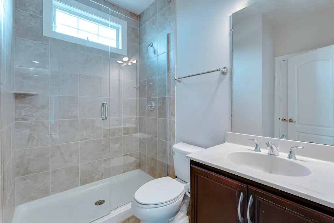
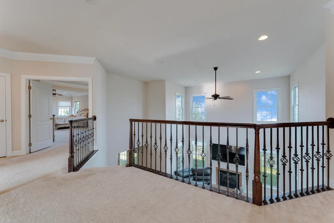
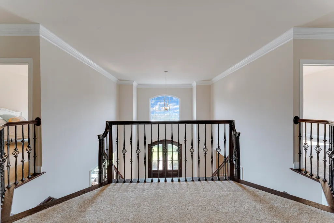
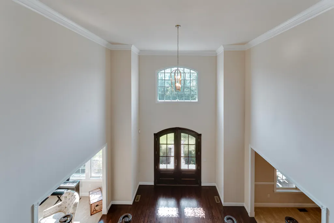
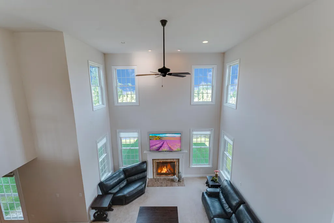
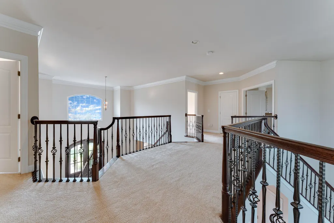
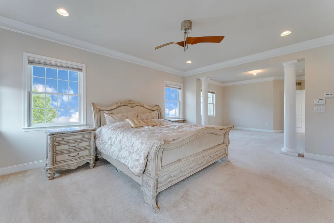
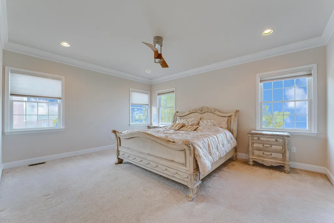
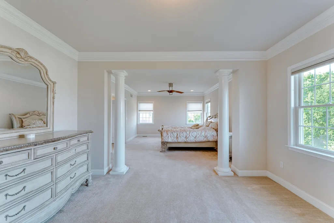
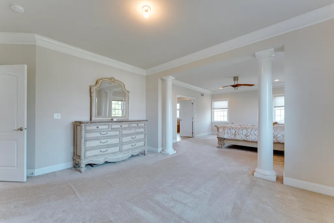
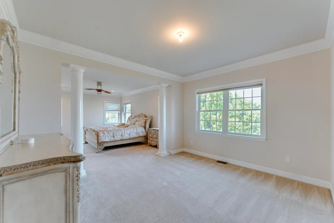
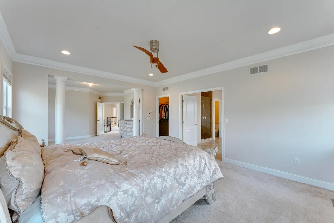
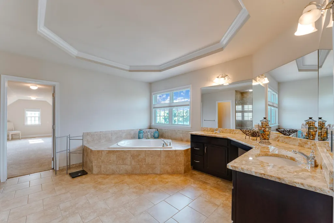
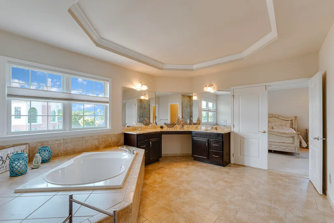
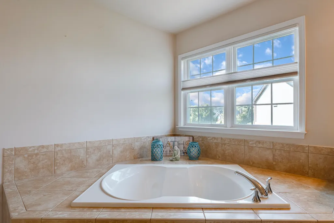
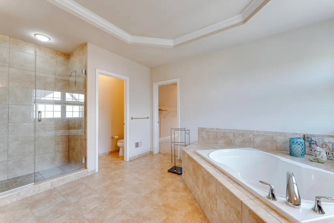
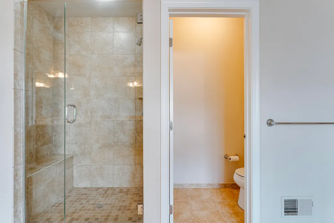
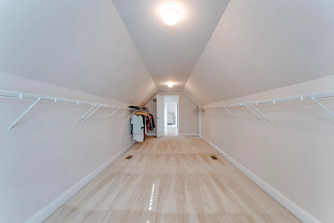
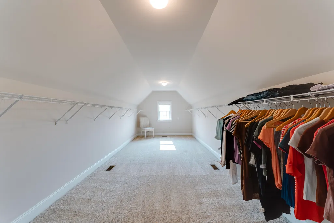
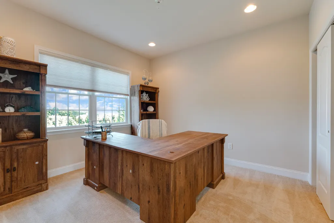
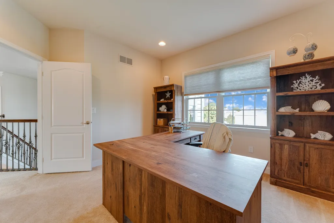
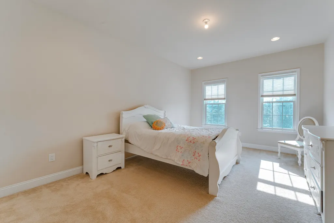
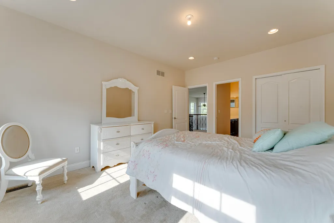
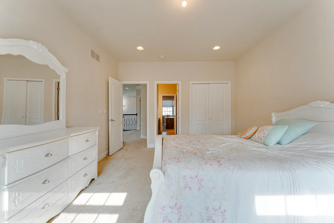
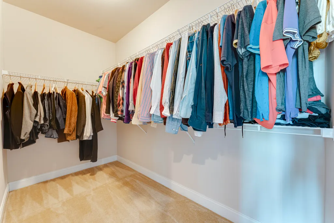
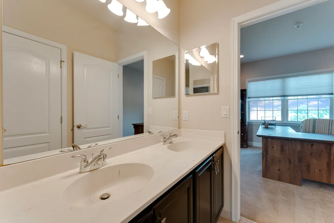
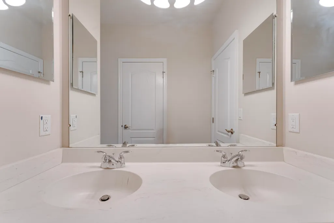
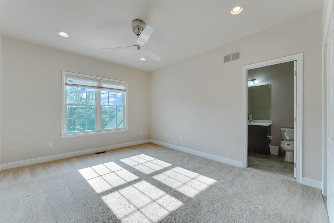
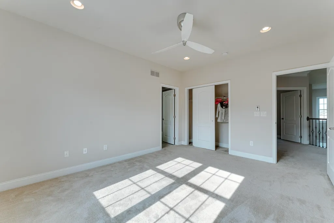
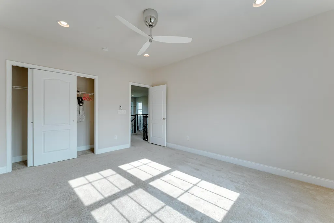
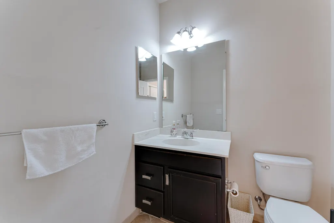
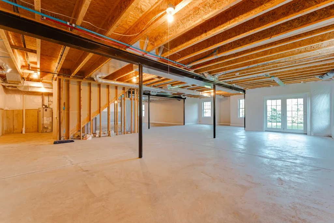
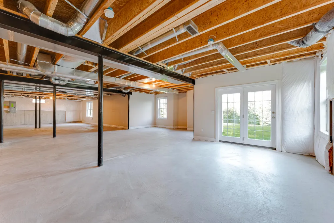
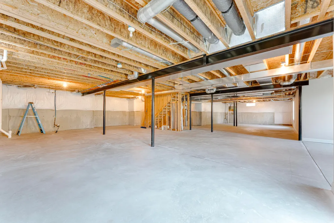
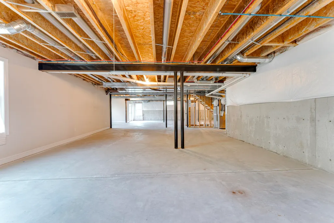
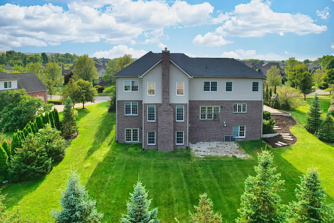
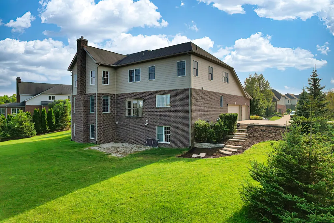
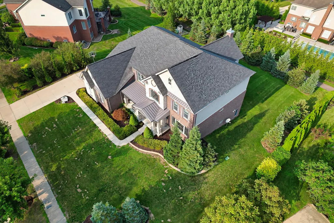
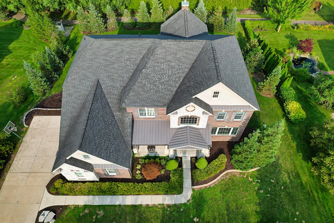
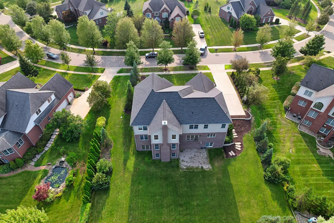
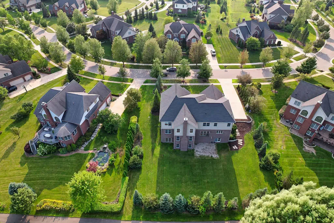
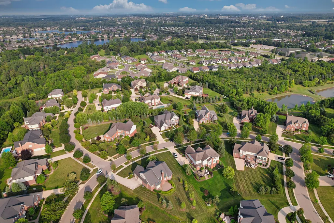
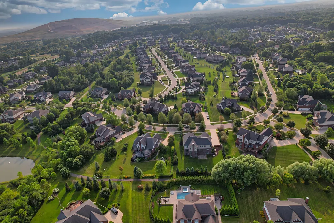
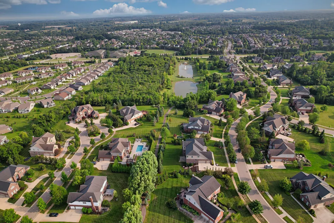
Welcome to 17486 Crestbrook Drive, an extraordinary residence in the coveted Steeplechase community of Northville, where timeless architecture, generous proportions, and refined everyday living come together beautifully. Set on nearly half an acre, this impressive Toll Brothers home offers approximately 4,493 square feet of meticulously designed living space, complemented by a 3-car garage and an expansive walk-out lower level. A grand two-story foyer immediately establishes the home's exceptional presence, framed by soaring ceilings and an elegant dual staircase. Sun-filled interiors unfold with sophisticated living and entertaining spaces, rich wood flooring, dramatic architectural details, and an effortless flow throughout. The heart of the home is a beautifully appointed gourmet kitchen featuring custom cabinetry, premium countertops, oversized center island, pantry, and thoughtful details designed for both intimate family living and impressive entertaining. Spacious gathering areas invite effortless celebrations, while the luxurious primary suite provides a serene private retreat. The walk-out lower level offers remarkable flexibility for recreation, entertaining, a home gym, theater, or additional living space. Outdoors, the expansive property provides room to relax and entertain while enjoying the exceptional amenities of Steeplechase, including a community pool, clubhouse, and playground. Every element of this residence reflects the scale and sophistication expected of a luxury Northville home. Ideally positioned in one of the area's most sought-after communities and surrounded by the highly regarded Northville lifestyle, 17486 Crestbrook Drive presents a rare opportunity to experience space, elegance, and exceptional everyday living at its finest. Call Sakina to today to schedule your private showing!
| Elementary School | Middle School | High School |
|---|---|---|
| Ridge Wood Elementary School | Hillside Middle School | Northville High School |
| Price History | |
|---|---|
| 8/8/2026 | Listed $1,200,000 |
General Features
| Sewer | Public |
|---|---|
| Heating | Forced Air |
| Possession | Close Plus 30 Days |
| Roof | Asphalt,Metal,Shingle |
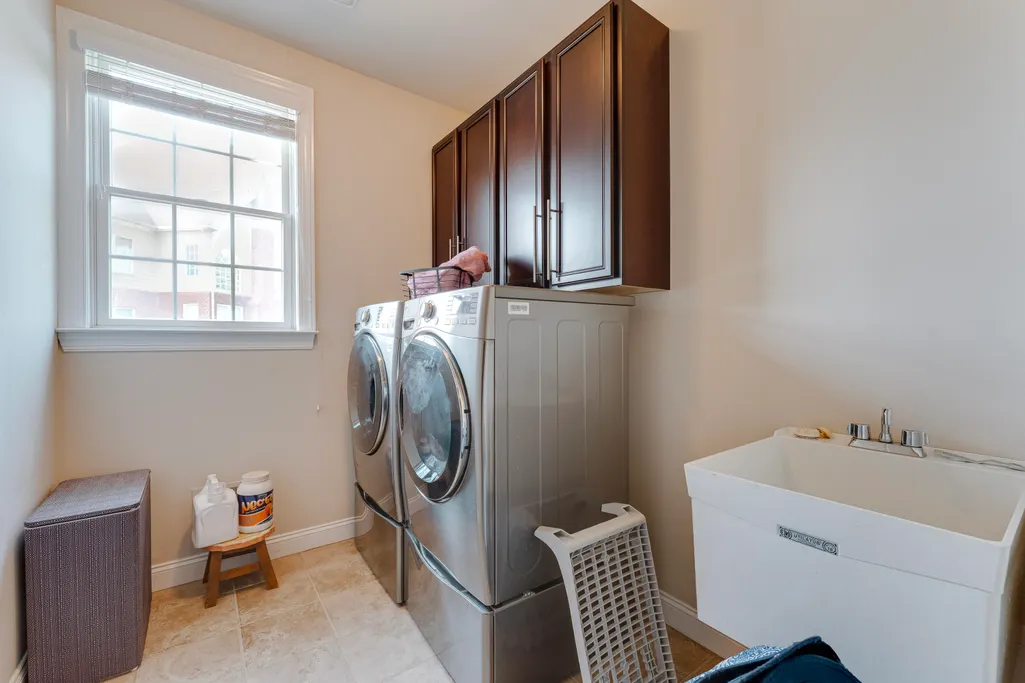
| Appliances | Cooktop,Dishwasher,Double Oven,Dryer,Microwave,Oven,Refrigerator,Washer |
| HOA Fee | 1500.0 |
| Garage Spaces | 3.0 |
| Association Fee Includes | Other |
| Architectural Style | Colonial,Craftsman |
| Security Features | Smoke Detector(s) |
| Construction Materials | Brick,Stone,Vinyl Siding,Wood Siding |
| Year Built | 2013 |
| Stories Count | 2 |
| Township | Northville Twp |
| Property Subtype | Single Family Residence |
| Tax Year | 2025 |
| Ownership | Private Owned |
| Assoc Fee Paid Per | Annually |
| County | Wayne |
| New Construction | No |
| Property Type | Residential |
| Association Amenities | Clubhouse,Playground,Pool |
| HOA | Yes |
| Attached Garage | Yes |
| Subdivision Name | Steeplechase of Northville |
| Garage Y/N | Yes |
| Total Rooms | 15 |
| Full Baths | 4 |
| Status | Active |
| City | Northville |
| High School District | Northville |
| Lot Size Units | Acres |
| Lot Size Square Feet | 20038.0 |
| Carport Y/N | No |
| Listing Terms | Cash,Conventional |
| Land Lease Y/N | No |
| Tax Annual Amount | 15194.0 |
| Home Warranty Y/N | No |
| Lease Renewal Y/N | No |
| Additional Parcels Y/N | No |
| Rent Control Y/N | No |
| Builder Name | Toll Brothers |
| Standard Status | Active |
| Tax Assessed Value | 439472 |
| MobileHomeRemainsYN | No |
| Legal Description | 07C121 LOT 121 STEEPLECHASE OF NORTHVILLE SUB NO. 2 T1S R8E L 122 P 18 TO 32 WCR SPLIT ON 02/20/2006 FROM 77 028 99 0002 701; |
| Senior Community | None |
Interior Features
| Interior Amenities | Ceiling Fan(s),Center Island,Pantry |
|---|---|
| Basement | Daylight,Walk-Out Access |
| Flooring | Carpet,Tile,Wood |
| Total Fireplaces | 1 |
| Fireplace Features | Living Room |
| Heating Y/N | Yes |
| Window Features | Insulated Windows |
| Fireplace Y/N | Yes |
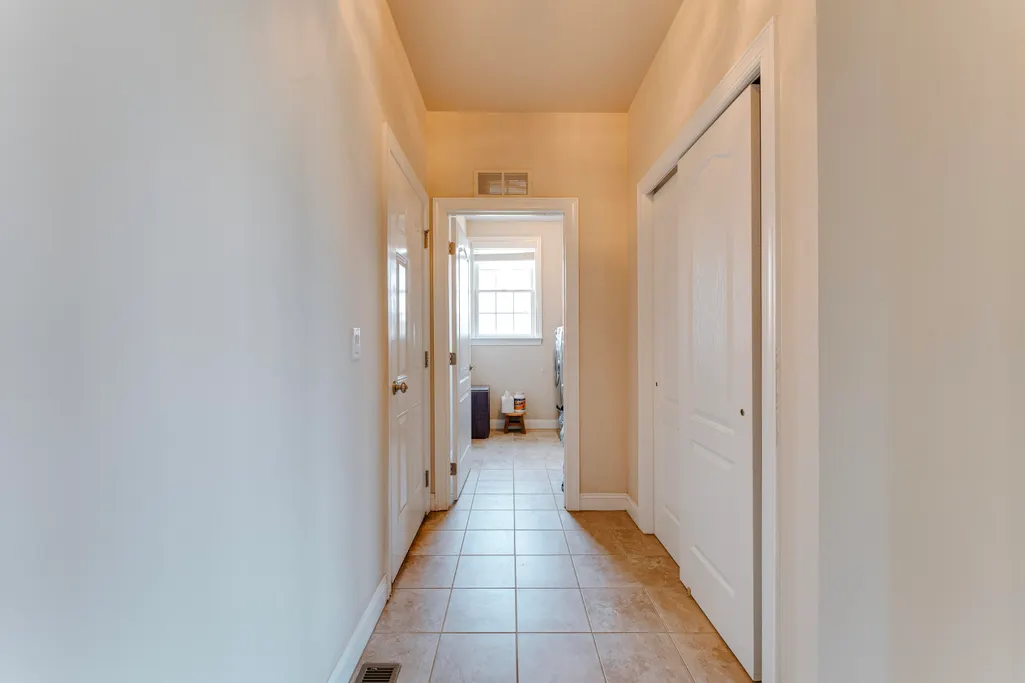
| Laundry Features | Laundry Room,Sink |
| Total Bedrooms | 5 |
| Below Grade Finished Area | 0.0 |
| Main Level Bedrooms | 1 |
| Total Baths | 4 |
| Pantry | True |
Exterior Features
| Parking Features | Garage Door Opener,Attached |
|---|---|
| Water Source | Public |
| Lot Size Area | 0.46 |
| Spa | No |
| Building Area Total | 4493.0 |
| Lot Dimensions | 125 X 160.13 |
| Lot Size Acres | 0.46 |
| Road Surface Type | Paved |
| Waterfront Y/N | No |
| Crops Included Y/N | No |
| Horse Y/N | No |
| Irrigation Water Rights Y/N | No |
Amenities
- Foreclosure
- Views
- Short Sale
- New Construction
- Adult 55+
- Lease To Own
- No HOA Fees
- Furnished
- Primary On Main
- Air Conditioning
- Seller Finance
- Green
- Fixer Upper
- Horse
- Golf
- Fireplace
- Deck
- Garage
- Basement
- Pool
Property vs Single Family Average in 48168
Price
Taxes
Year Built
Visits
 Listing information is provided by Participants of the MichRIC MLS. IDX information is provided exclusively for personal, non-commercial use, and may not be used for any purpose other than to identify prospective properties consumers may be interested in purchasing. Information deemed reliable but not guaranteed. ©: MichRIC MLS. Last Update September 13, 2026 6:48 PM UTC
 IDX provided courtesy of Realcomp II Ltd., via Jamey Kramer Real Estate Team and The Originating MLS(found above), © 2026 Realcomp II Ltd. Shareholders. The information being provided is for consumers personal, non-commercial use and may not be used for any purpose other than to identify prospective properties consumers may be interested in purchasing.
